
Leave a Message

Thank you for your message. I will be in touch with you shortly.

125 Oakmere Drive
125 Oakmere Drive
125 Oakmere Drive
125 Oakmere Drive
125 Oakmere Drive
125 Oakmere Drive
125 Oakmere Drive
125 Oakmere Drive
125 Oakmere Drive
125 Oakmere Drive
125 Oakmere Drive
125 Oakmere Drive
125 Oakmere Drive
125 Oakmere Drive
125 Oakmere Drive
125 Oakmere Drive
125 Oakmere Drive
125 Oakmere Drive
125 Oakmere Drive
125 Oakmere Drive
125 Oakmere Drive
125 Oakmere Drive
125 Oakmere Drive
125 Oakmere Drive
125 Oakmere Drive
125 Oakmere Drive
125 Oakmere Drive
125 Oakmere Drive
125 Oakmere Drive
125 Oakmere Drive
125 Oakmere Drive
125 Oakmere Drive
125 Oakmere Drive
125 Oakmere Drive
125 Oakmere Drive
125 Oakmere Drive
125 Oakmere Drive
125 Oakmere Drive
125 Oakmere Drive
125 Oakmere Drive
125 Oakmere Drive
125 Oakmere Drive
125 Oakmere Drive
125 Oakmere Drive
125 Oakmere Drive
125 Oakmere Drive
125 Oakmere Drive
125 Oakmere Drive
125 Oakmere Drive
125 Oakmere Drive
125 Oakmere Drive
125 Oakmere Drive
125 Oakmere Drive
125 Oakmere Drive
125 Oakmere Drive
125 Oakmere Drive
125 Oakmere Drive
125 Oakmere Drive
125 Oakmere Drive
125 Oakmere Drive
125 Oakmere Drive
125 Oakmere Drive
125 Oakmere Drive
125 Oakmere Drive
125 Oakmere Drive
125 Oakmere Drive
125 Oakmere Drive
125 Oakmere Drive
125 Oakmere Drive
SEE ALL PHOTOS
125 Oakmere Drive
125 Oakmere Drive
125 Oakmere Drive
125 Oakmere Drive
125 Oakmere Drive
125 Oakmere Drive
125 Oakmere Drive
125 Oakmere Drive
125 Oakmere Drive
125 Oakmere Drive
125 Oakmere Drive
125 Oakmere Drive
125 Oakmere Drive
125 Oakmere Drive
125 Oakmere Drive
125 Oakmere Drive
125 Oakmere Drive
125 Oakmere Drive
125 Oakmere Drive
125 Oakmere Drive
125 Oakmere Drive
125 Oakmere Drive
125 Oakmere Drive
125 Oakmere Drive
125 Oakmere Drive
125 Oakmere Drive
125 Oakmere Drive
125 Oakmere Drive
125 Oakmere Drive
125 Oakmere Drive
125 Oakmere Drive
125 Oakmere Drive
125 Oakmere Drive
125 Oakmere Drive
125 Oakmere Drive
125 Oakmere Drive
125 Oakmere Drive
125 Oakmere Drive
125 Oakmere Drive
125 Oakmere Drive
125 Oakmere Drive
125 Oakmere Drive
125 Oakmere Drive
125 Oakmere Drive
125 Oakmere Drive
125 Oakmere Drive
125 Oakmere Drive
125 Oakmere Drive
125 Oakmere Drive
125 Oakmere Drive
125 Oakmere Drive
125 Oakmere Drive
125 Oakmere Drive
125 Oakmere Drive
125 Oakmere Drive
125 Oakmere Drive
125 Oakmere Drive
125 Oakmere Drive
125 Oakmere Drive
125 Oakmere Drive
125 Oakmere Drive
125 Oakmere Drive
125 Oakmere Drive
125 Oakmere Drive
125 Oakmere Drive
125 Oakmere Drive
125 Oakmere Drive
125 Oakmere Drive
125 Oakmere Drive
Listing courtesy of Coldwell Banker HPW
For Sale

125 Oakmere Drive

125 Oakmere Drive, Cary, NC 27513

$1,135,000
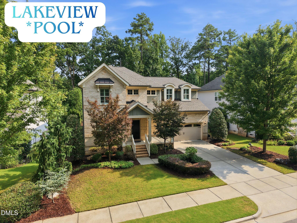
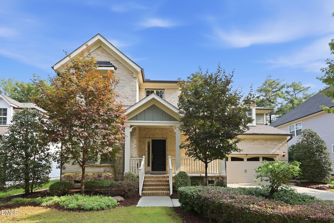
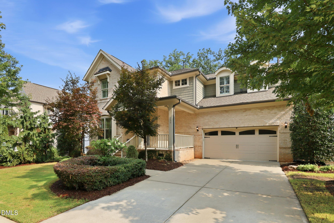
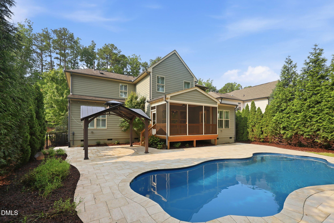
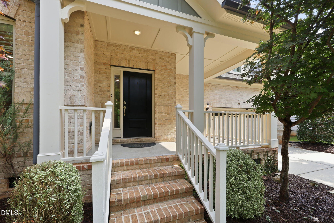
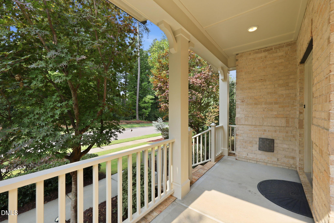
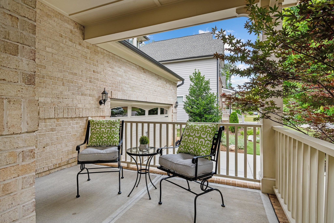
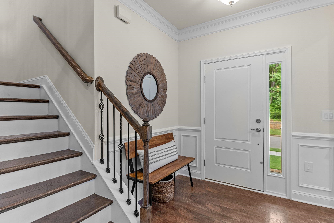
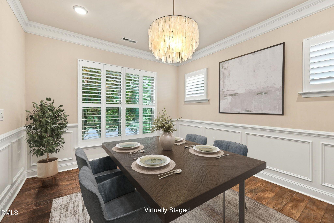
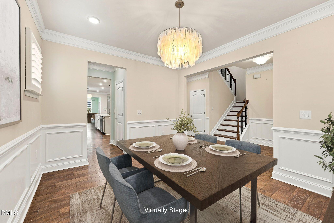
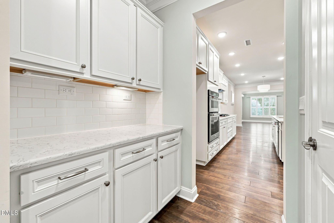
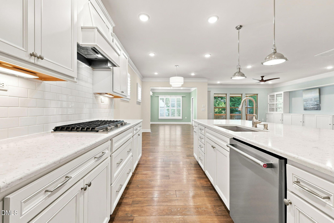
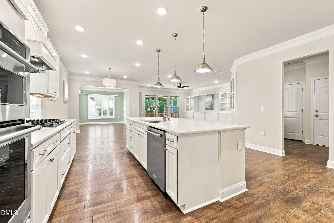
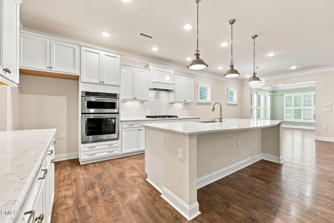
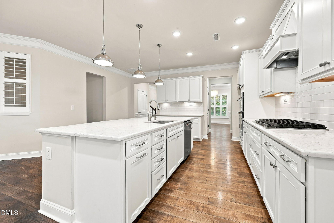
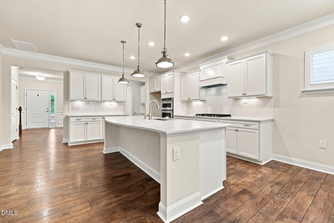
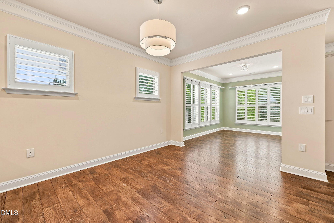
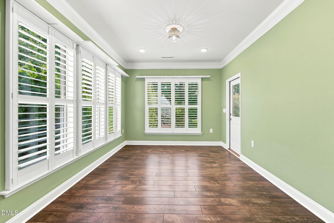
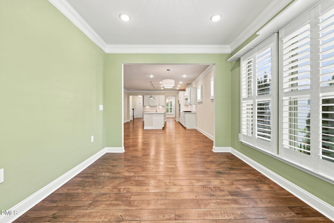
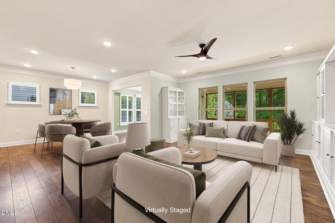
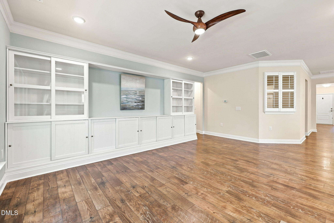
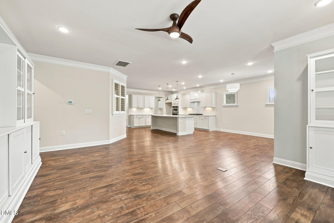
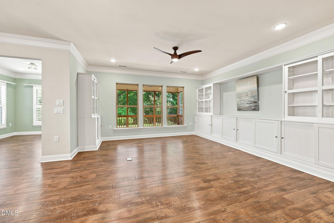
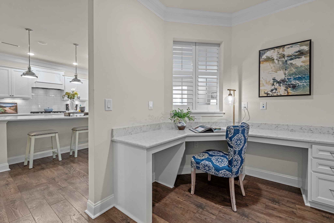
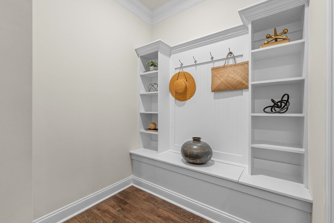
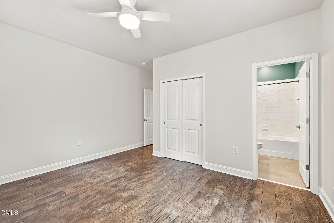
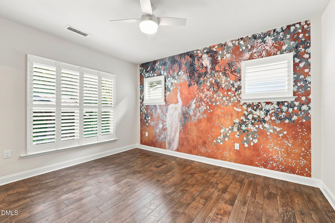
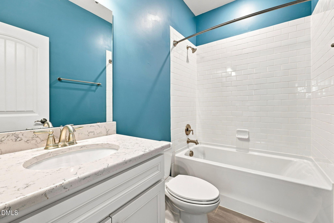
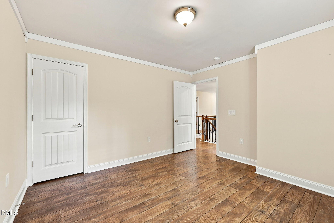
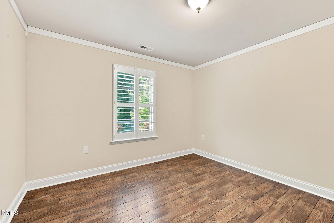
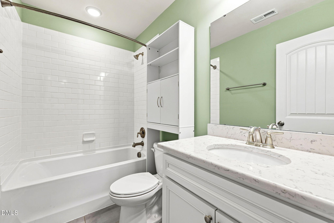
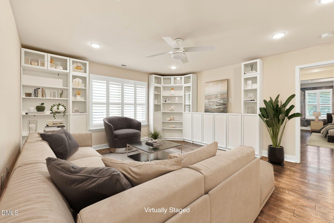
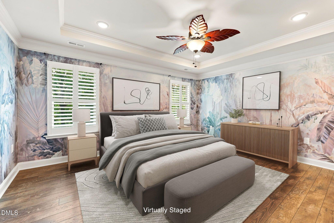
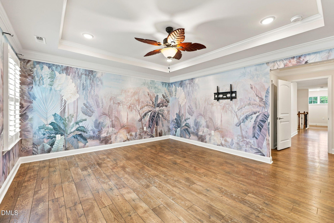
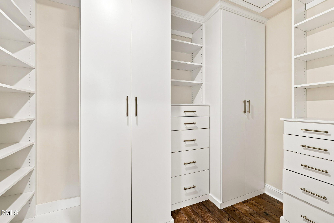
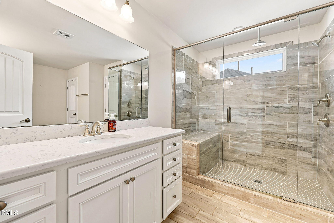
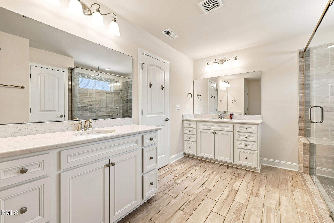
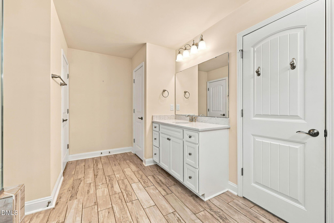
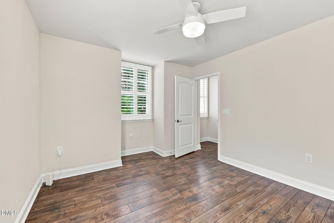
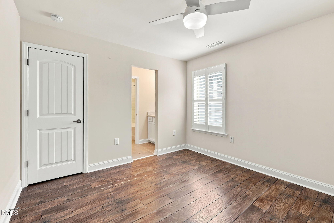
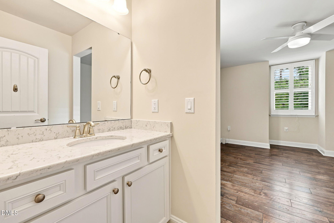
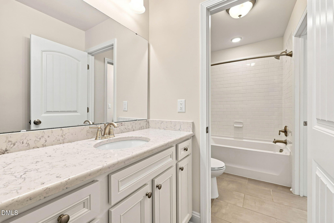
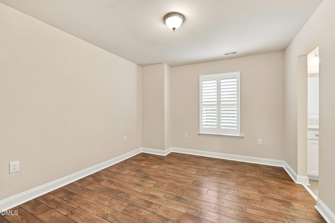
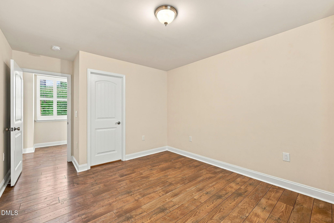
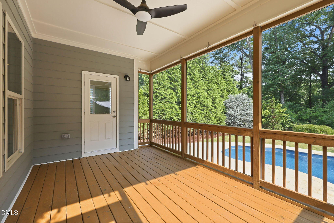
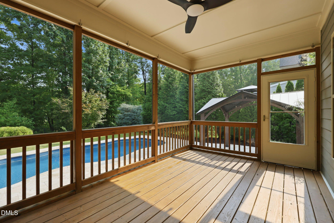
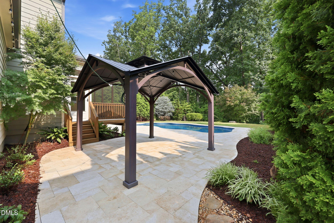
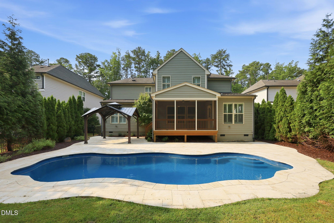
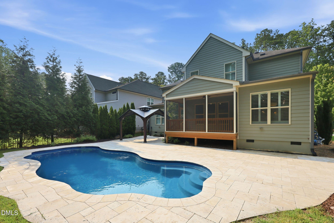
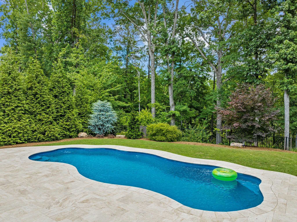
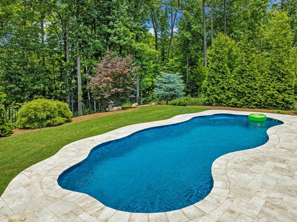
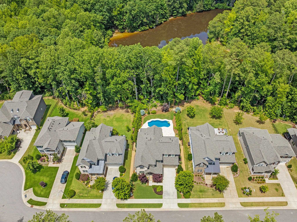
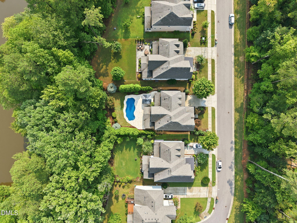
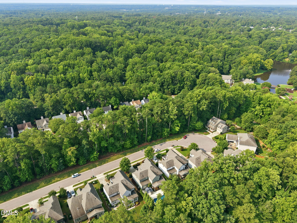
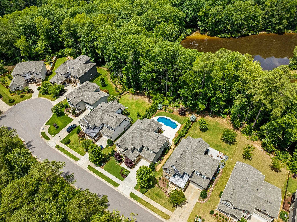
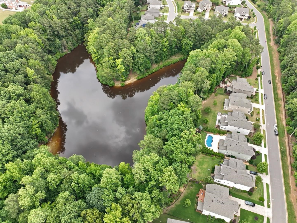
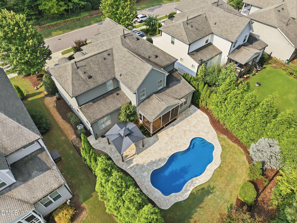
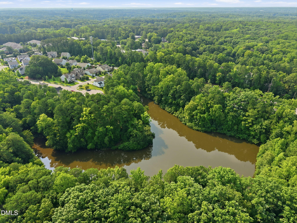
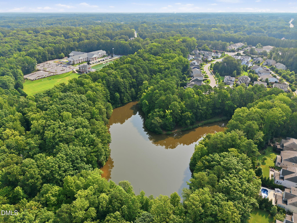
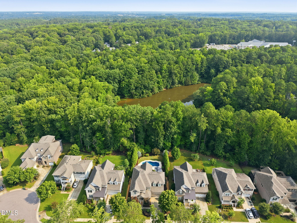
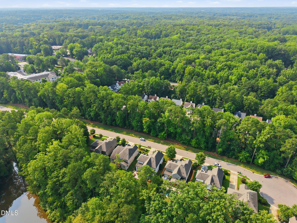
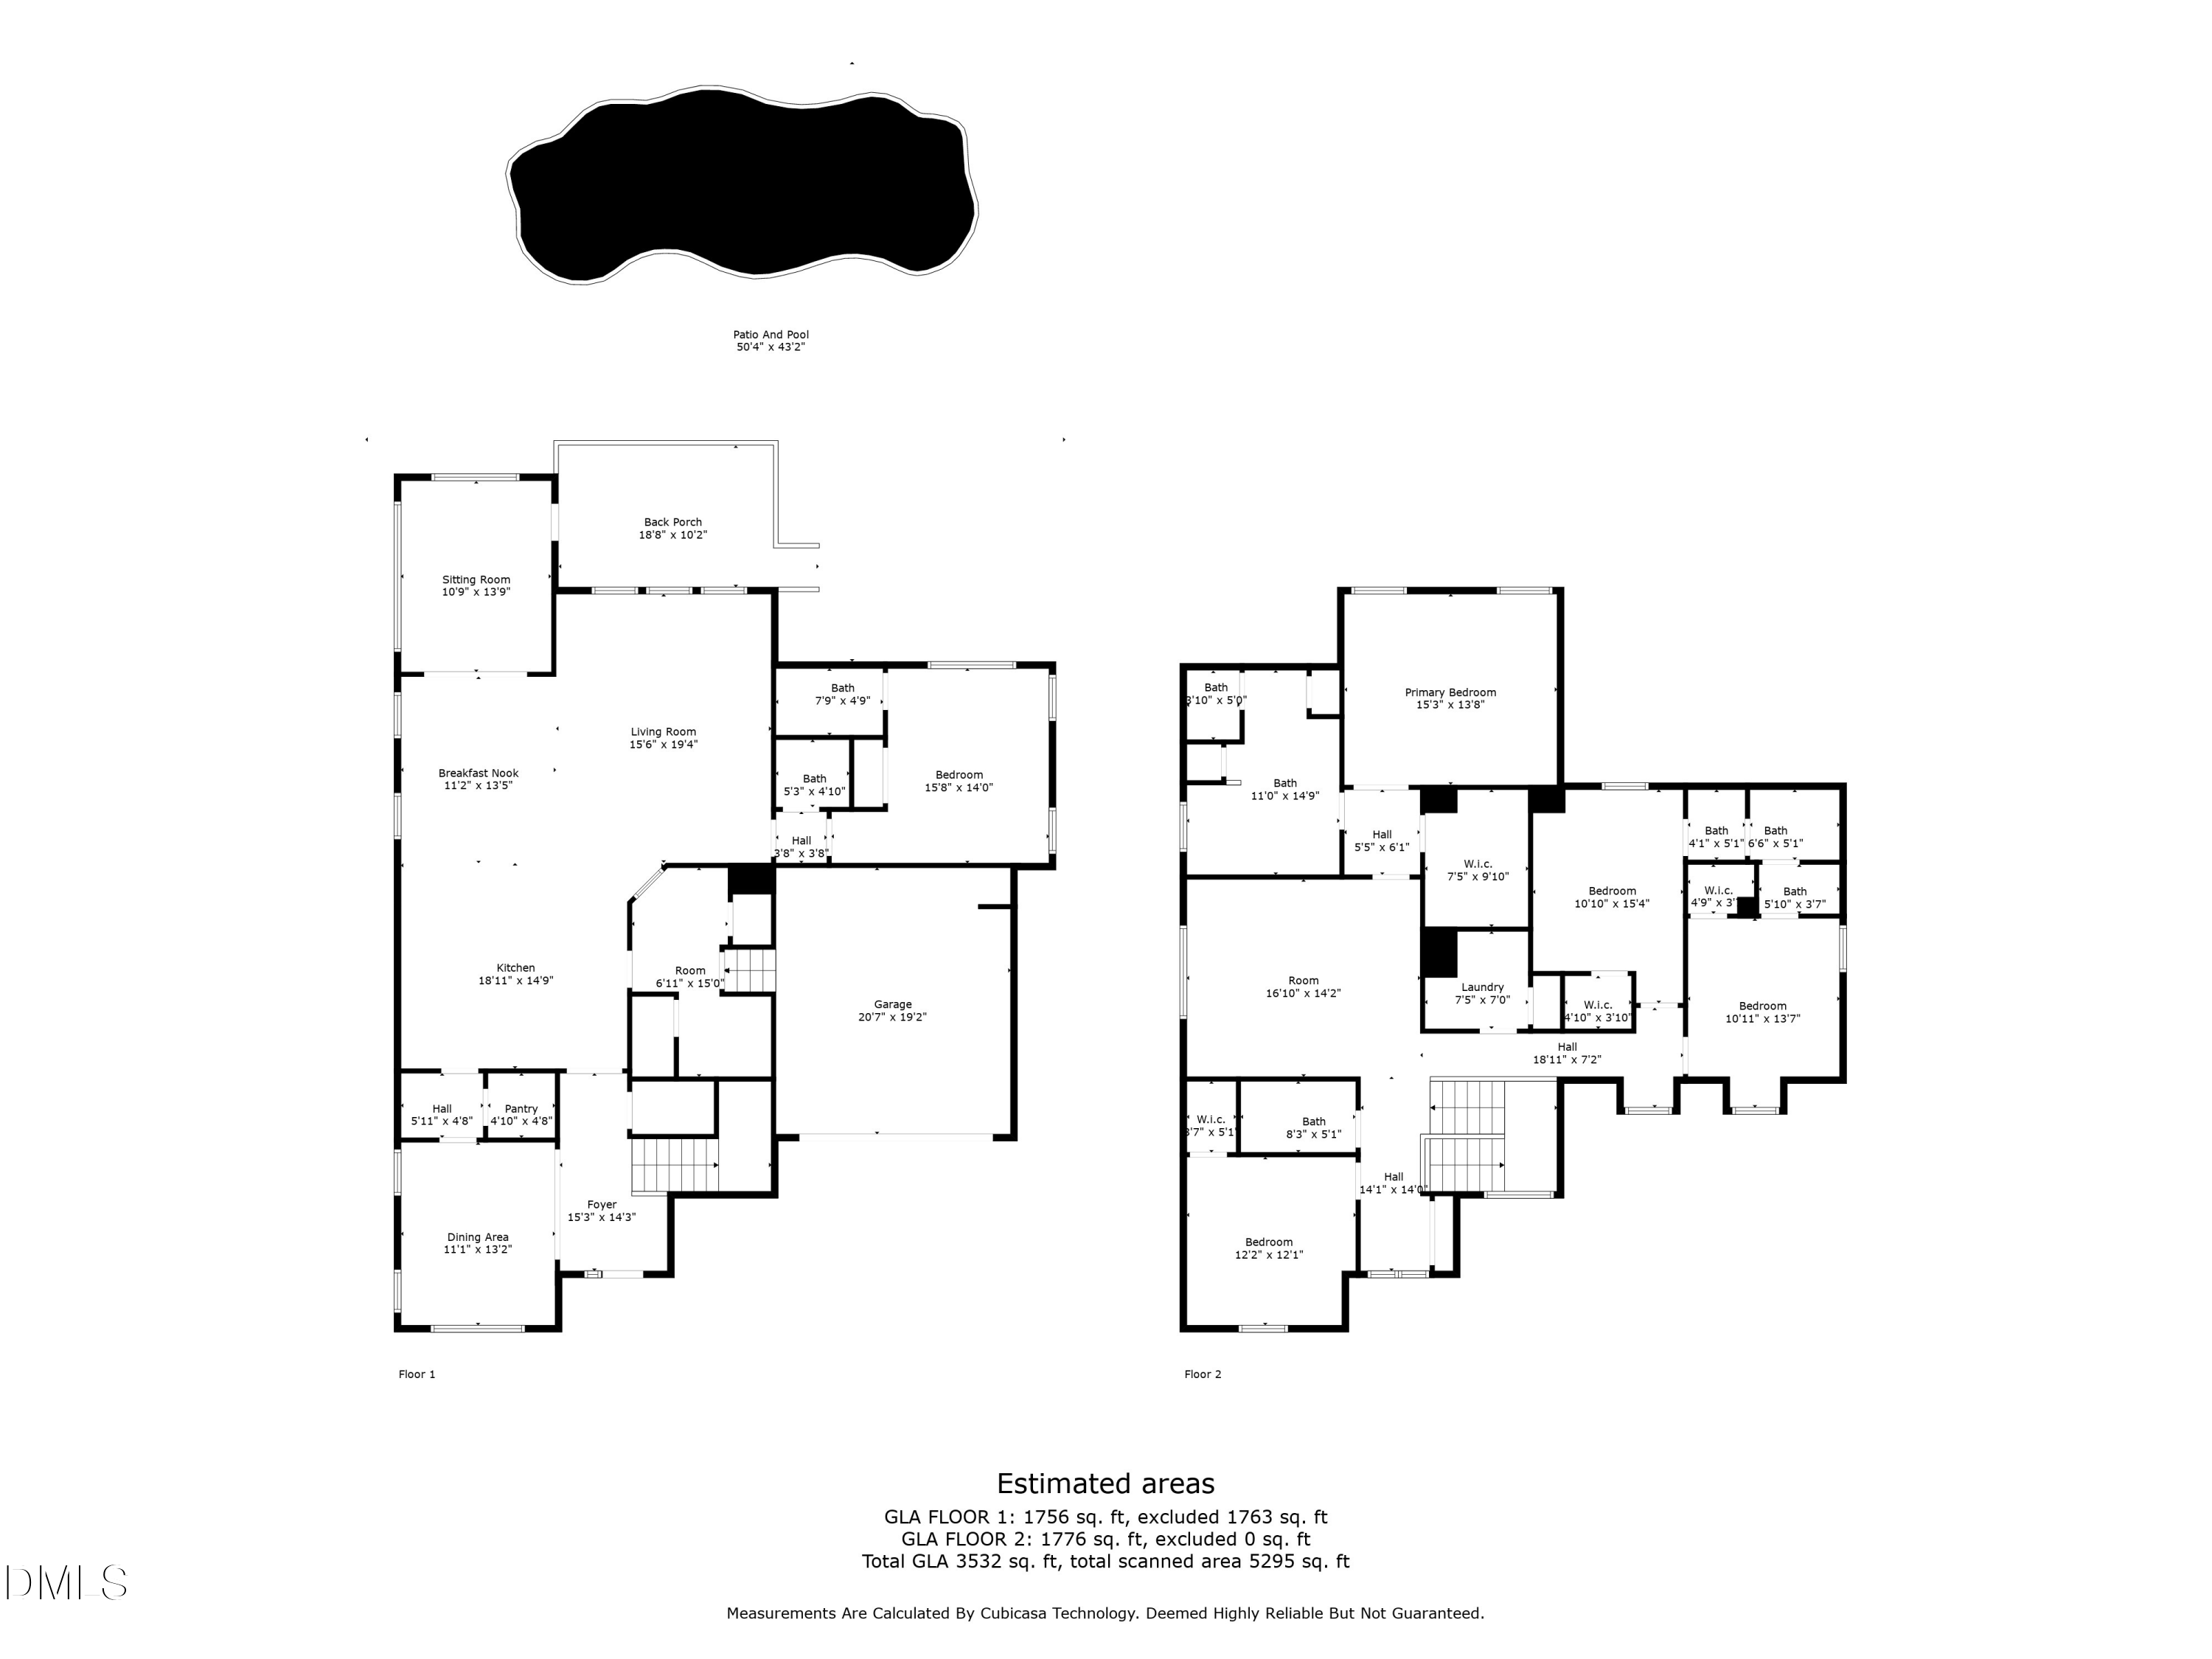
Welcome to 125 Oakmere Drive, a one-of-a-kind home in the heart of Cary with a rare combination of privacy, outdoor living, and central location. Designed for comfortable living and effortless entertaining, this home offers beautiful views of Lake Malinchoc--an exclusive feature enjoyed by only four homes in the neighborhood. The backyard is your own private retreat. Relax by the heated saltwater pool, unwind in the gazebo, or enjoy morning coffee on the screened porch while taking in peaceful lake views. A private path leads to the water, where residents can fish or launch a kayak, canoe, or paddleboard on this HOA-owned lake. From the moment you arrive, the professionally landscaped yard makes a lasting impression. Mature evergreens and carefully selected specimen plants create the feeling of a private park while providing exceptional backyard privacy year-round. Inside, the flexible floor plan is ideal for multigenerational living or hosting long-term guests. A first-floor bedroom with its own en-suite bathroom offers a comfortable space for family members or visitors who prefer to avoid stairs. The kitchen features quartz countertops, a butler's pantry, a walk-in pantry, and two additional pantry closets for incredible storage. Additional upgrades include built-in closet organization and storage systems in all bedroom closets, LED lighting, a tankless water heater, 8 Gig Google Fiber internet is available, solid-surface flooring throughout with no carpet, a bright sunroom, built-in bookshelves and display cabinets, plantation shutters and a welcoming rocking chair front porch. The outdoor spaces are just as thoughtfully designed, with cool stone pool decking, large gazebo, black aluminum fence with three gated entrances, and lush landscaping that creates a peaceful, private setting. One of the best features is the location. Bond Park, Cary's extensive greenway trail system, Fortnight Brewing, Cary Christian School, restaurants, shopping, and major medical facilities are all just minutes away--many close enough to get to without ever getting in the car. If you've been searching for a Cary home with a pool, lake view, first-floor guest suite, no carpet, and an unbeatable location, 125 Oakmere Drive offers so many features that are hard to find and even harder to leave.

5
beds

5
baths

3,532 Sq.Ft. LIVING AREA

9,147.6 Sq.Ft. lot

Charles Christiansen

Charles Christiansen

Features & Amenities

Interior

  • total bedrooms5
  • Total bathrooms5
  • full bathrooms4
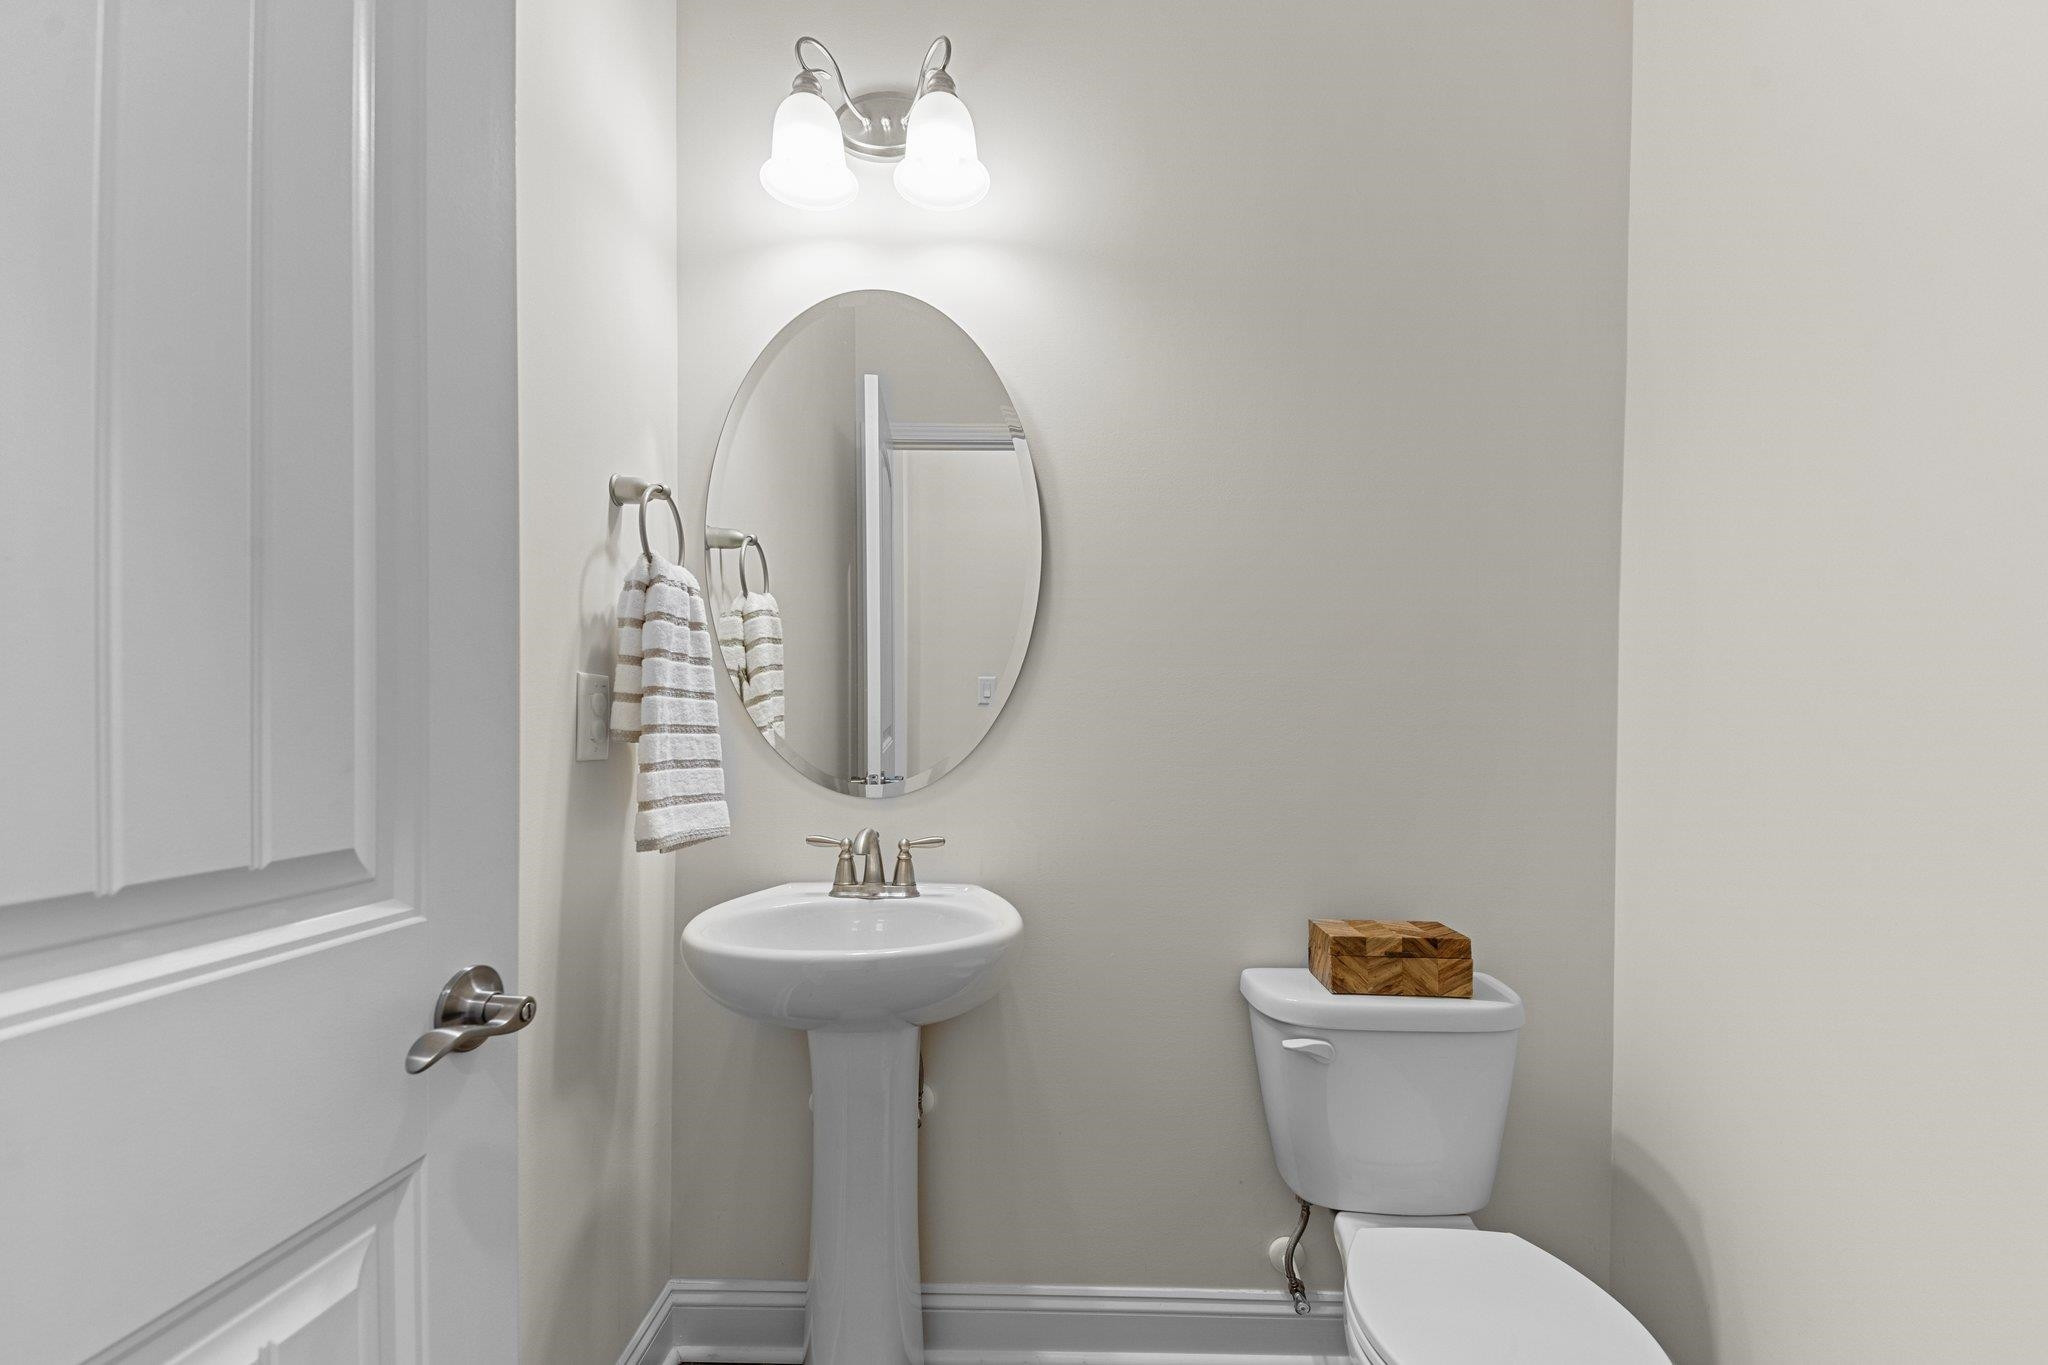
  • half bathroom1
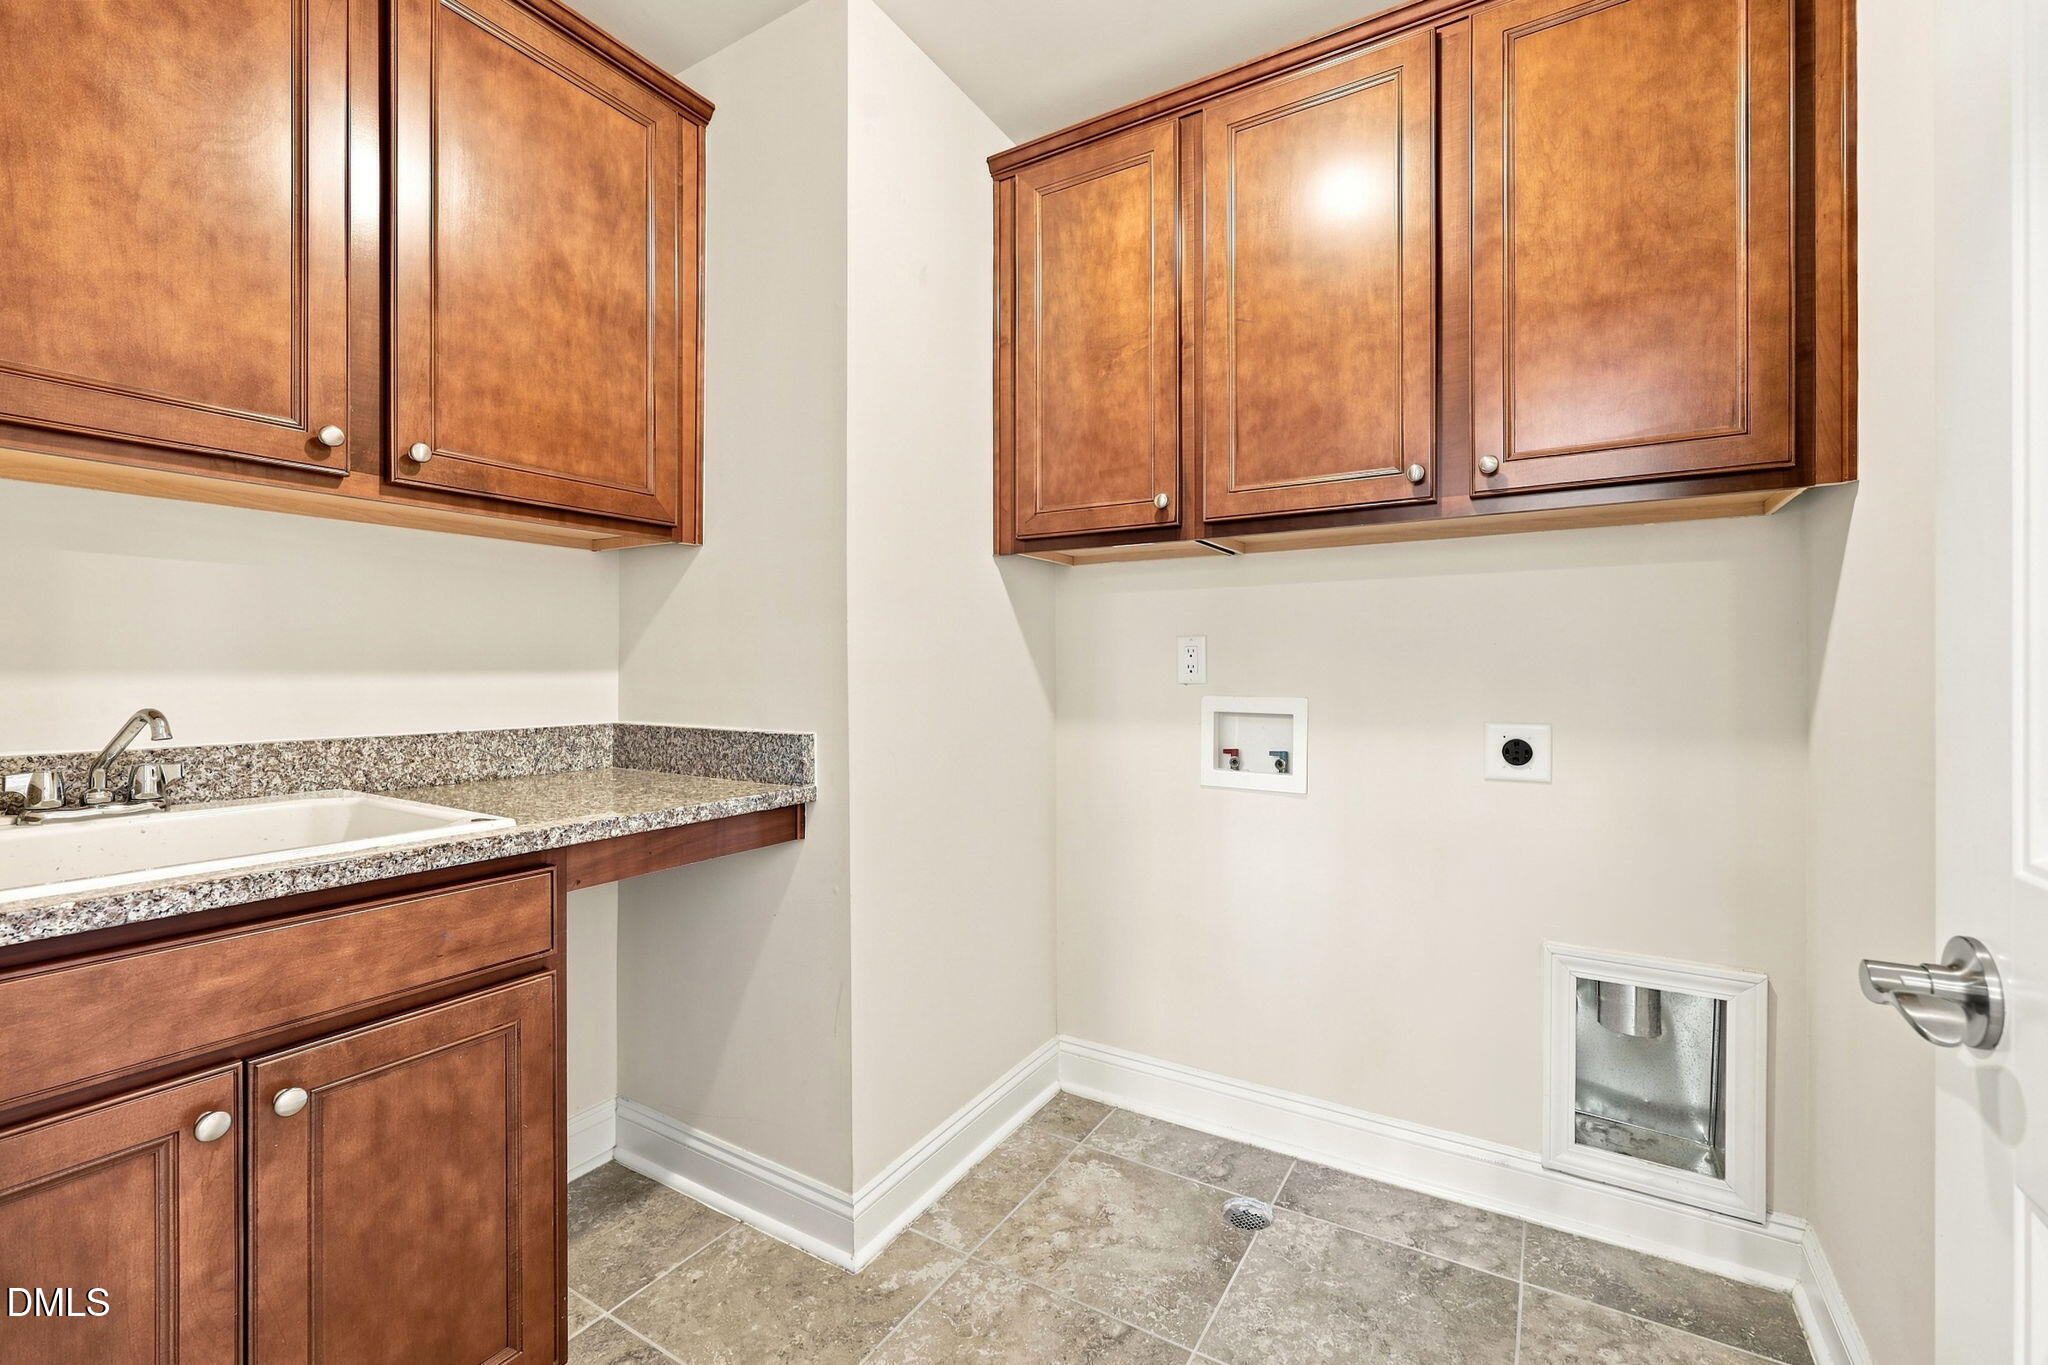
  • Laundry room Electric Dryer Hookup, Laundry Room, Sink, Upper Level
  • Flooring Hardwood, Vinyl, Tile
  • APPLIANCES Dishwasher, Gas Cooktop, Gas Water Heater, Microwave, Plumbed For Ice Maker, Range Hood, Self Cleaning Oven, Tankless Water Heater, Vented Exhaust Fan, Oven
  • other interior Features Bathtub/Shower Combination, Bookcases, Pantry, Ceiling Fan(s), Chandelier, Double Vanity, Eat-in Kitchen, Entrance Foyer, High Ceilings, High Speed Internet, Keeping Room, Kitchen Island, Living/Dining Room Combination, Open Floorplan, Quartz Counters, Shower Only, Smooth Ceilings, Walk-In Closet(s), Walk-In Shower, Water Closet

Area & Lot

  • Status For Sale
  • Living Area3,532 Sq.Ft.
  • Total Area3,532 Sq.Ft.
  • Lot Area9,147.6 Sq.Ft.
  • MLS® ID10183215
  • TypeResidential
  • YEAR BUILT2018
  • NeighborhoodCary
  • Architecture StylesCraftsman, Traditional, Transitional
  • View DescriptionForest, Lake, Neighborhood, Pool, Trees/Woods, Water
  • Elementary SchoolWake - Cary Elementary
  • Middle SchoolWake - East Cary Middle
  • High SchoolWake - Cary High

Exterior

  • STORIES2
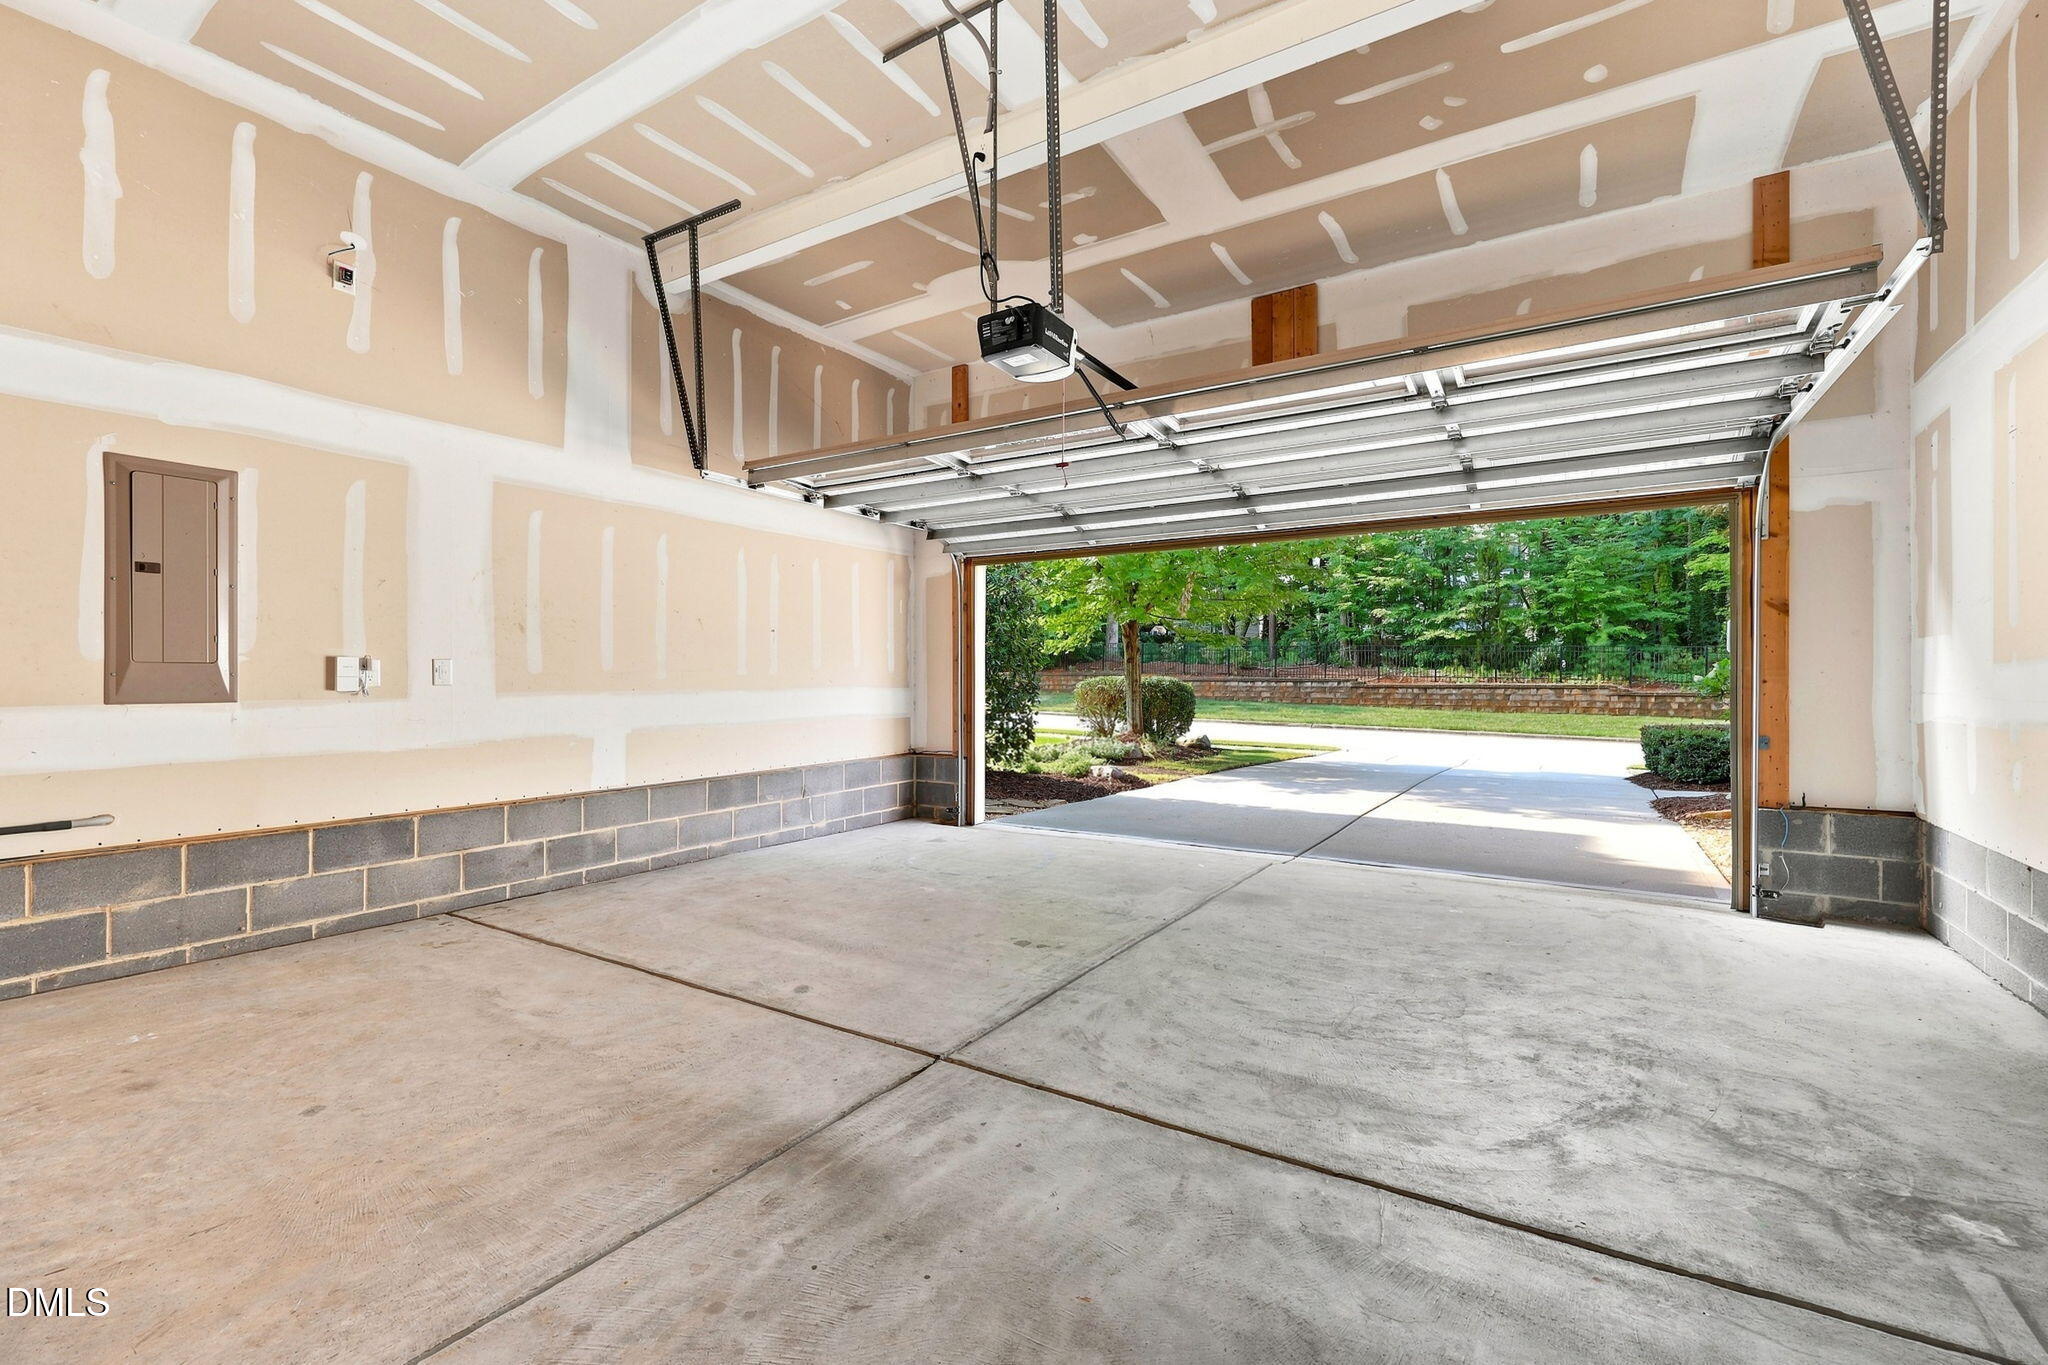
  • Garage Space2.0
  • water SourcePublic
  • utilitiesCable Connected, Electricity Connected, Natural Gas Connected, Sewer Connected, Water Connected, Underground Utilities
  • PoolFenced, Fiberglass, Heated, In Ground, Outdoor Pool, Pool Cover, Pool Sweep, Private, Salt Water, Screen Enclosure
  • roofShingle
  • lot featuresBack Yard, Cul-De-Sac, Front Yard, Hardwood Trees, Landscaped, Level, Many Trees, Private, Views, Wooded
  • parkingConcrete, Driveway, Garage, Garage Door Opener, Garage Faces Front
  • HEAT TYPECentral, Forced Air, Natural Gas, Zoned
  • AIR CONDITIONINGCeiling Fan(s), Central Air
  • sewerPublic Sewer
  • SubstructurePillar/Post/Pier
  • Disability FeaturesAccessible Kitchen, Level Flooring
  • HOA AmenitiesNone
  • other exterior FeaturesFenced Yard, Private Yard, Rain Gutters

Financial

  • Sales Price$1,135,000
  • Real Estate Tax $8,400/yr
  • HOA $685
  • Zoning TRCU
image

Schedule a Showing

I would love to show you my beautiful property. Please select your preferred date and time below. I will be in touch shortly to confirm your appointment.

Schedule a Showing

I would love to show you my beautiful property. Please select your preferred date and time below. I will be in touch shortly to confirm your appointment.

Thank you for your interest in 125 Oakmere Drive, Cary, NC 27513. We are reviewing your request and will be in touch shortly!

Mortgage Calculator

Estimate your monthly mortgage payment, including the principal and interest, property taxes, and HOA. Adjust the values to generate a more accurate rate.

All estimates are provided for informational purposes only. Actual amounts may vary.
$0,000 Your Payment 20 15 65
$0,000 Your Payment

Cary

Explore

Let’s Get Started

I connect clients with a full family of services—from mortgage and insurance to relocation and property management—ensuring every step of your real estate journey is supported with care and confidence.

Follow Me on Instagram