Leave a Message

Thank you for your message. I will be in touch with you shortly.

8308 Belgium Drive
8308 Belgium Drive
8308 Belgium Drive
8308 Belgium Drive
8308 Belgium Drive
8308 Belgium Drive
8308 Belgium Drive
8308 Belgium Drive
8308 Belgium Drive
8308 Belgium Drive
8308 Belgium Drive
8308 Belgium Drive
8308 Belgium Drive
8308 Belgium Drive
8308 Belgium Drive
8308 Belgium Drive
8308 Belgium Drive
8308 Belgium Drive
8308 Belgium Drive
8308 Belgium Drive
8308 Belgium Drive
8308 Belgium Drive
8308 Belgium Drive
8308 Belgium Drive
8308 Belgium Drive
8308 Belgium Drive
8308 Belgium Drive
8308 Belgium Drive
8308 Belgium Drive
8308 Belgium Drive
8308 Belgium Drive
8308 Belgium Drive
8308 Belgium Drive
8308 Belgium Drive
8308 Belgium Drive
8308 Belgium Drive
8308 Belgium Drive
8308 Belgium Drive
8308 Belgium Drive
8308 Belgium Drive
8308 Belgium Drive
8308 Belgium Drive
8308 Belgium Drive
8308 Belgium Drive
8308 Belgium Drive
8308 Belgium Drive
8308 Belgium Drive
8308 Belgium Drive
SEE ALL PHOTOS
8308 Belgium Drive
8308 Belgium Drive
8308 Belgium Drive
8308 Belgium Drive
8308 Belgium Drive
8308 Belgium Drive
8308 Belgium Drive
8308 Belgium Drive
8308 Belgium Drive
8308 Belgium Drive
8308 Belgium Drive
8308 Belgium Drive
8308 Belgium Drive
8308 Belgium Drive
8308 Belgium Drive
8308 Belgium Drive
8308 Belgium Drive
8308 Belgium Drive
8308 Belgium Drive
8308 Belgium Drive
8308 Belgium Drive
8308 Belgium Drive
8308 Belgium Drive
8308 Belgium Drive
8308 Belgium Drive
8308 Belgium Drive
8308 Belgium Drive
8308 Belgium Drive
8308 Belgium Drive
8308 Belgium Drive
8308 Belgium Drive
8308 Belgium Drive
8308 Belgium Drive
8308 Belgium Drive
8308 Belgium Drive
8308 Belgium Drive
8308 Belgium Drive
8308 Belgium Drive
8308 Belgium Drive
8308 Belgium Drive
8308 Belgium Drive
8308 Belgium Drive
8308 Belgium Drive
8308 Belgium Drive
8308 Belgium Drive
8308 Belgium Drive
8308 Belgium Drive
8308 Belgium Drive
Listing courtesy of Coldwell Banker HPW
For Sale

8308 Belgium Drive

8308 Belgium Drive, Raleigh, NC 27606

$942,000
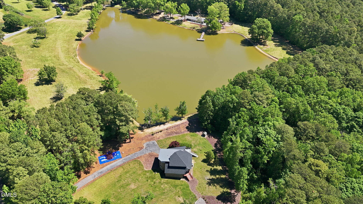
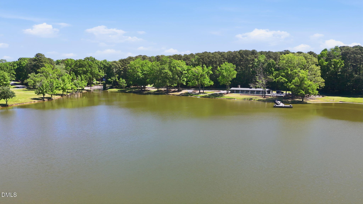
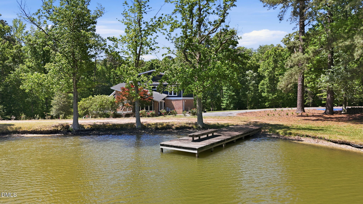
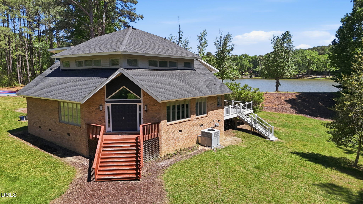
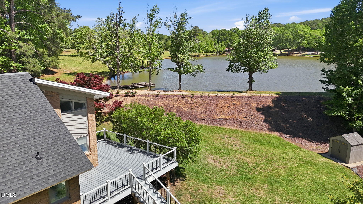
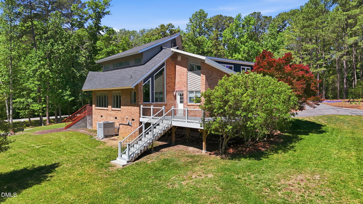
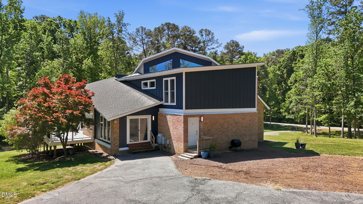
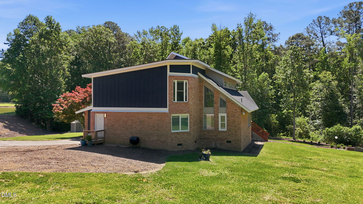
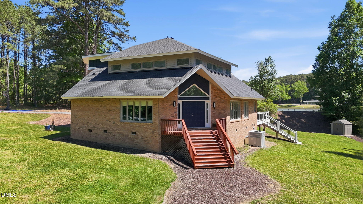
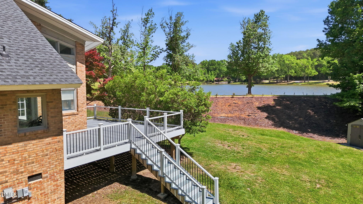
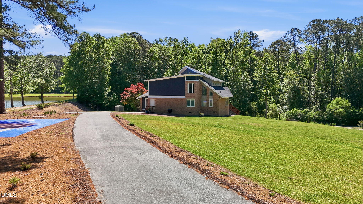
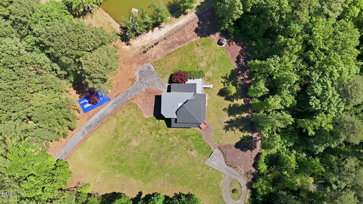
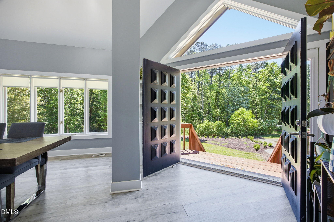
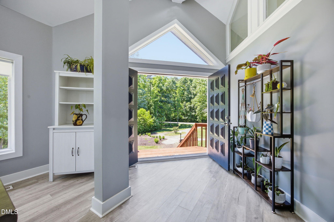
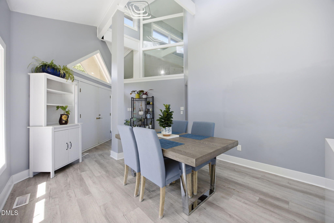
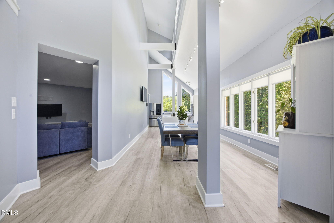
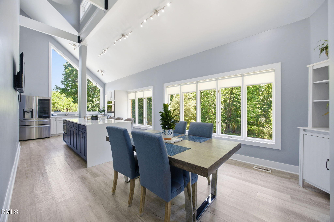
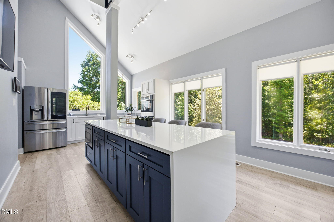
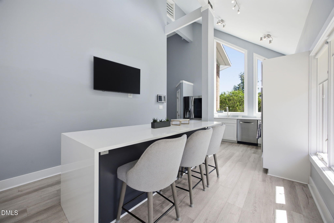
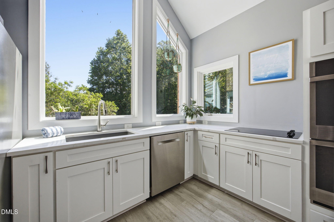
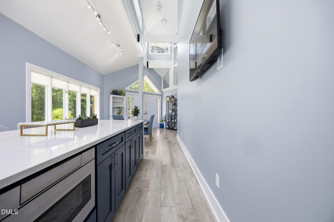
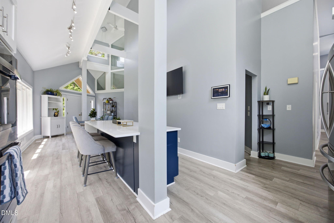
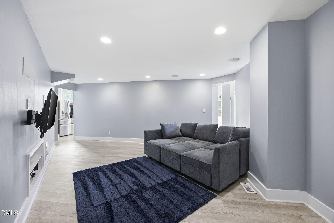
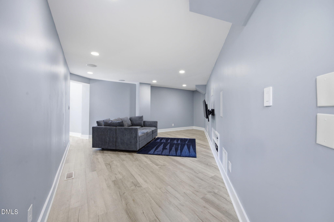
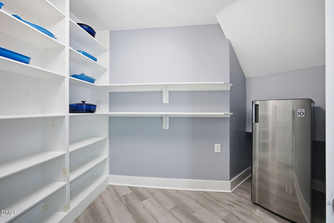
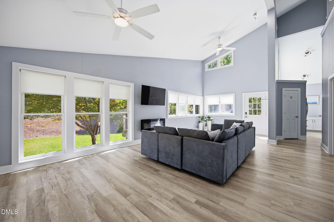
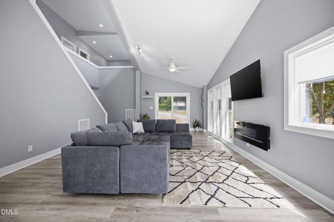
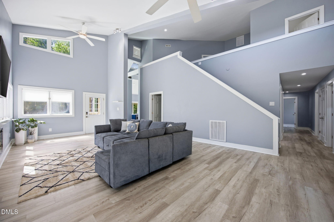
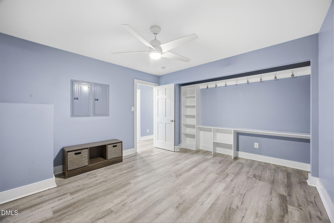
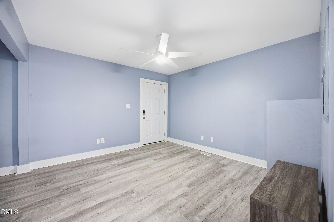
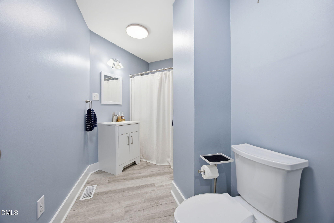
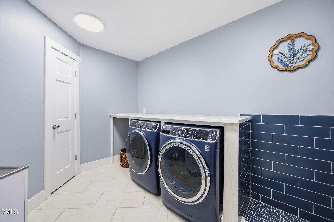
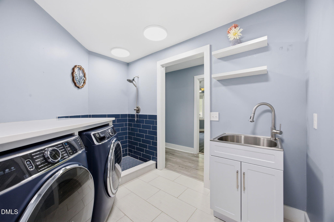
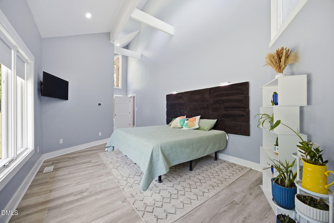
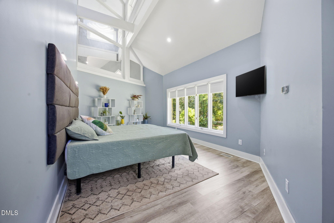
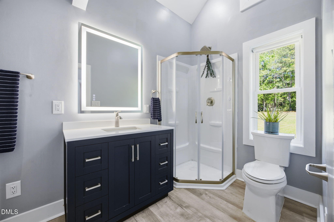
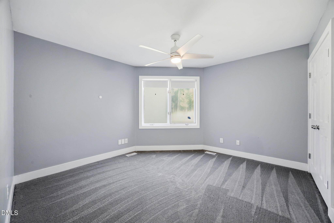
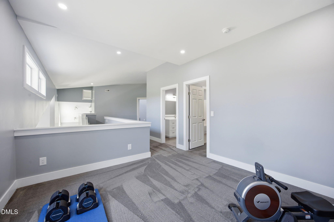
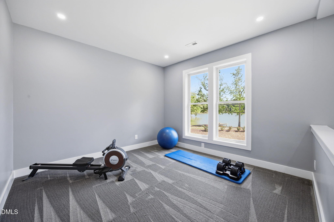
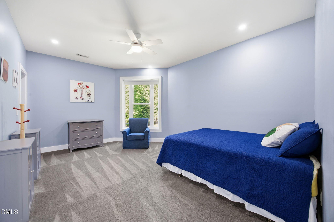
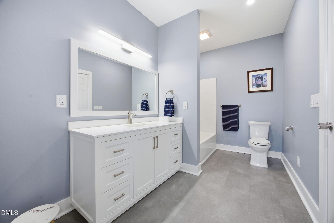
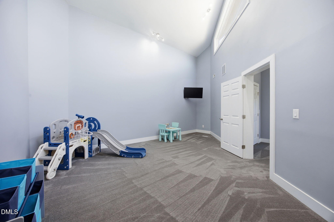
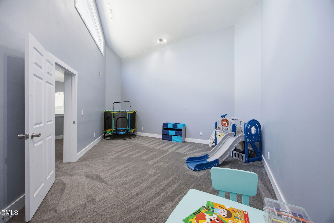
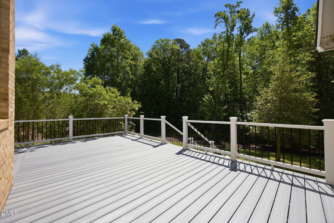
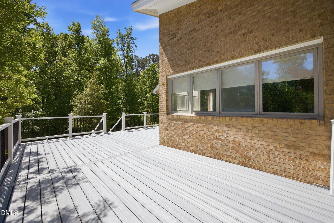
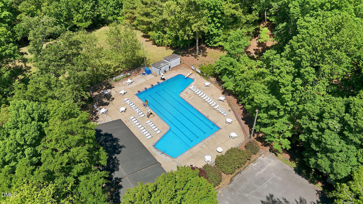
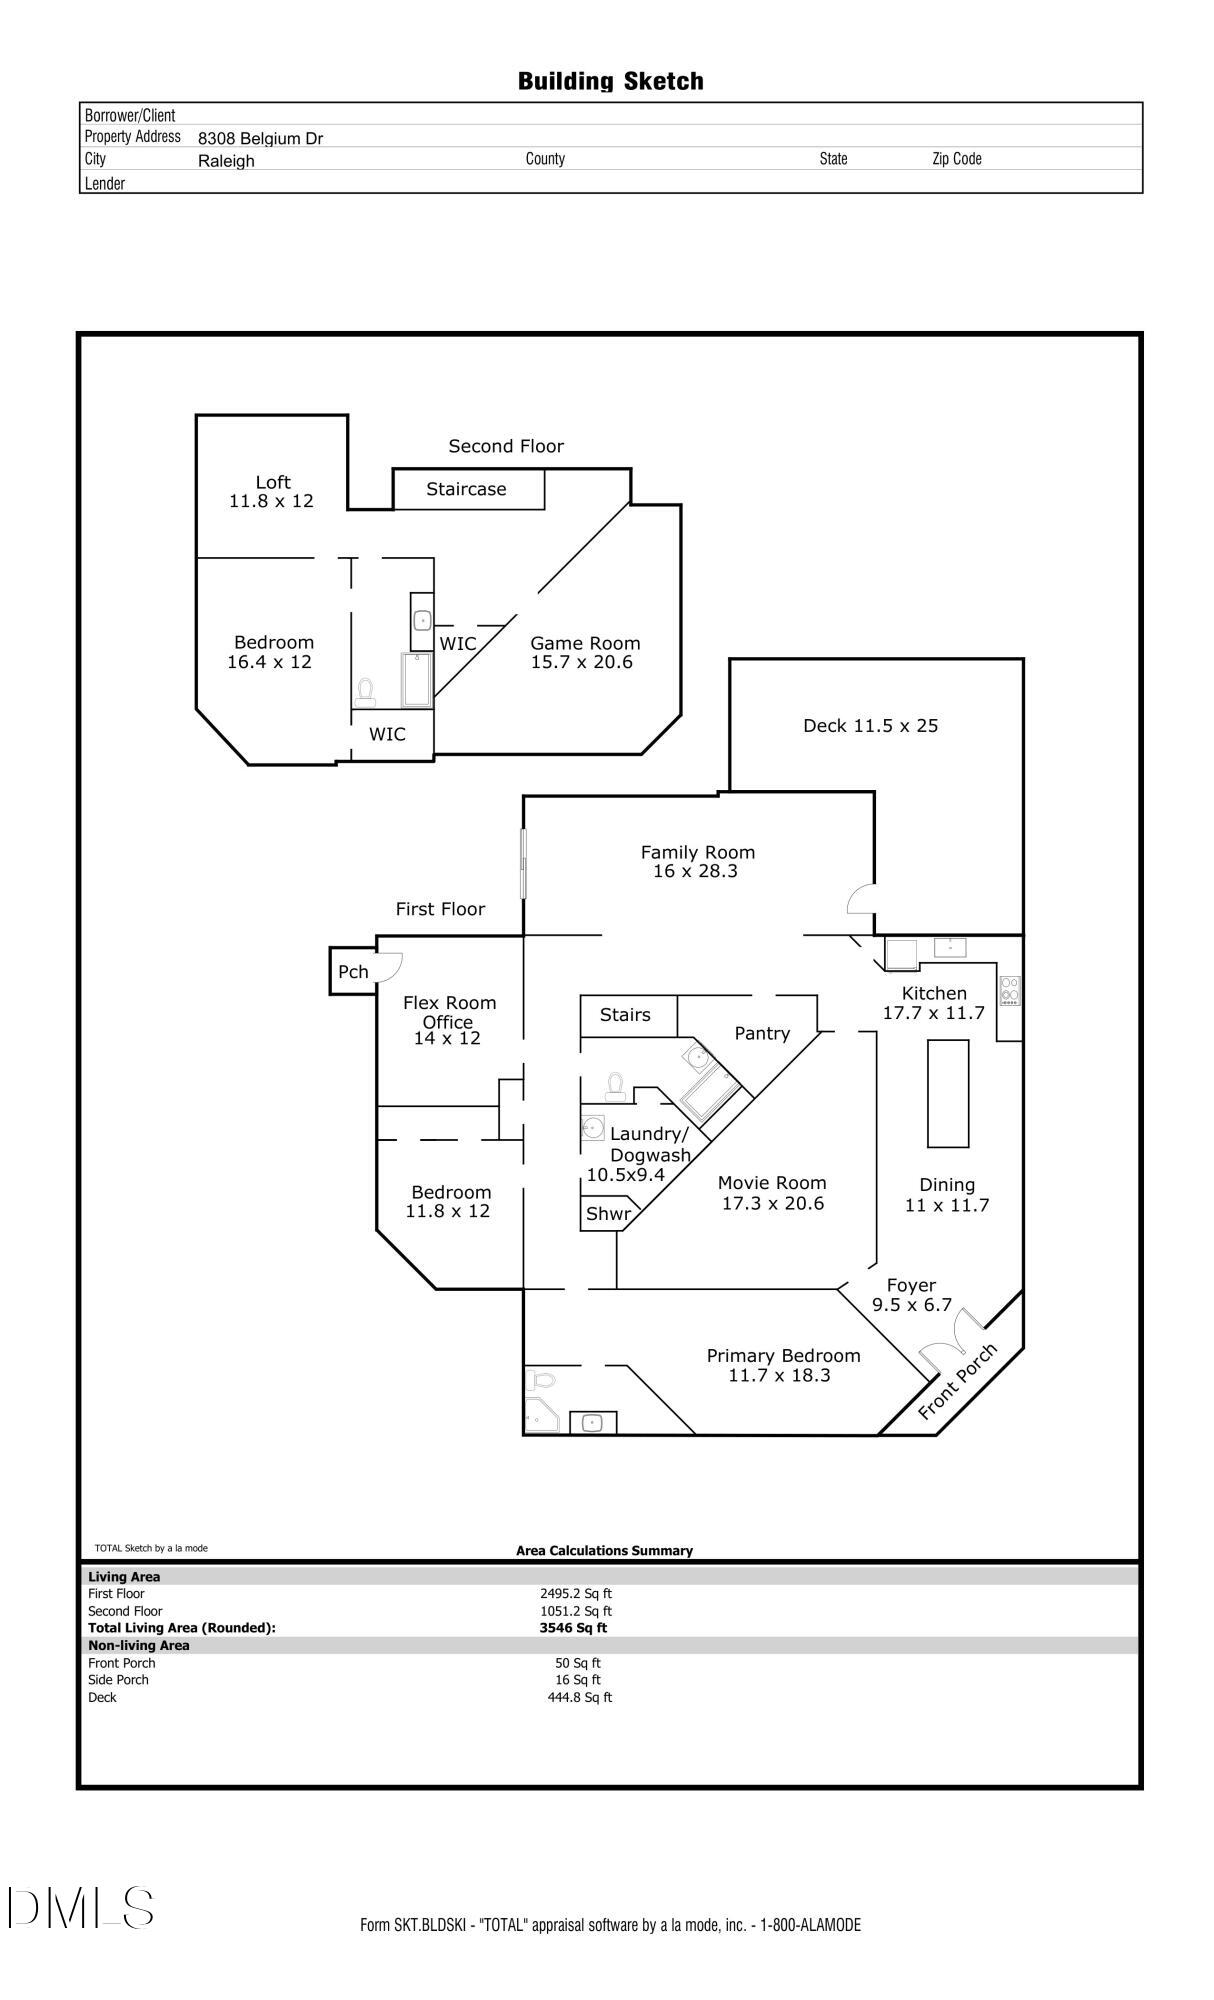
If you are looking for a cookie-cutter house in a boring neighborhood, this is not it! Tucked away on 1.79 acres with peaceful waterfront views of Lake Montigue, this one-of-a-kind custom home feels more like a retreat than any other property offered at this price. It's the kind of place where mornings start with coffee on the back deck overlooking the water, and evenings wind down in your own cozy movie room just off the kitchen. Inside, the layout is unique, flexible and provides a lot of space to entertain and relax. The main level features the primary suite plus a secondary bedroom, ideal for guests or multi-generational living, along with two fully remodeled bathrooms. Upstairs, you'll find additional space to spread out, including an open loft beaming with natural light, a game room with a soaring ceiling, a large third bedroom, and a beautifully finished third full bathroom. The interior walls are built of cast concrete and make the home energy efficient, solid and sound resistant, an advanced construction technique when the home was designed, plus all of the improvements from the whole home 2024 major renovation and remodel. The kitchen was redesigned to actually be used and enjoyed, not just admired: quartz countertops, a large island that naturally becomes the gathering spot, two pantries and stainless-steel appliances all framed by large windows and beautiful views. LED lighting and ceiling fans throughout the home keep things bright, efficient, and comfortable. One of the standout everyday luxuries is the oversized laundry room, complete with folding counter, sink, and even a built-in dog wash station (because muddy paws happen). The main level flex room is perfect for a home office, craft room or pet playroom. Outside, the park-like lot gives you room to breathe, with natural views in every direction and direct access to the water, it's private without feeling isolated. The voluntary HOA and the option of joining a community pool with a swim team let you be a part of a great neighborhood without being smothered by fees. Location-wise, you're just minutes from outdoor gems like the top-rated Cary Parks and Trails, Hemlock Bluffs Nature Preserve, Raleigh's Vibrant Downtown, while still close to the energy of NC State University. If you've been looking for a home with space, personality, and a connection to nature, without sacrificing access to everything Cary and Raleigh have to offer, this amazing property is worth a closer look.

3
beds

3
baths

3,546 Sq.Ft. LIVING AREA

1.79 Acres lot

Charles Christiansen

Charles Christiansen

Features & Amenities

Interior

  • total bedrooms3
  • Total bathrooms3
  • full bathrooms3
  • Laundry room Electric Dryer Hookup, Laundry Room, Main Level, Sink, Washer Hookup, Other
  • Flooring Carpet, Vinyl, Tile
  • APPLIANCES Built-In Electric Oven, Dishwasher, Disposal, Double Oven, Electric Cooktop, Exhaust Fan, Microwave, Refrigerator, Stainless Steel Appliance(s), Oven, Water Heater
  • other interior Features Bathtub/Shower Combination, Breakfast Bar, Built-in Features, Cathedral Ceiling(s), Ceiling Fan(s), Dining L, Double Vanity, Eat-in Kitchen, Entrance Foyer, High Ceilings, High Speed Internet, Kitchen Island, Kitchen/Dining Room Combination, Open Floorplan, Pantry, Master Downstairs, Quartz Counters, Recessed Lighting, Shower Only, Smart Light(s), Smart Thermostat, Smooth Ceilings, Sound System, Track Lighting, Vaulted Ceiling(s), Walk-In Closet(s)

Area & Lot

  • Status For Sale
  • Living Area3,546 Sq.Ft.
  • Total Area3,546 Sq.Ft.
  • Lot Area1.79 Acres
  • MLS® ID10163275
  • TypeResidential
  • YEAR BUILT1987
  • NeighborhoodRaleigh
  • Architecture StylesContemporary, Modern, Traditional, Transitional
  • View DescriptionBridge(s), Lake, Neighborhood, Pond, Trees/Woods
  • Elementary SchoolWake - Oak Grove
  • Middle SchoolWake - Lufkin Road
  • High SchoolWake - Athens Dr

Exterior

  • STORIES2
  • water SourcePrivate, Well
  • utilitiesCable Connected, Electricity Connected, Phone Available, Septic Connected, Water Connected
  • PoolSwimming Pool Com/Fee
  • roofShingle, Composition
  • lot featuresBack Yard, Cleared, Front Yard, Hardwood Trees, Landscaped, Native Plants, Partially Cleared, Paved, Private, Secluded, Views, Waterfront, Wooded
  • parkingAdditional Parking, Asphalt, Circular Driveway, Driveway
  • HEAT TYPECentral, Heat Pump, Zoned
  • AIR CONDITIONINGCeiling Fan(s), Central Air, Heat Pump, Zoned
  • sewerSeptic Tank
  • HOA AmenitiesNone
  • other exterior FeaturesPrivate Yard, Rain Gutters

Financial

  • Sales Price$942,000
  • Real Estate Tax $5,793/yr
  • HOA $110/yr
  • Zoning R-40W
View Virtual Tour
image

Schedule a Showing

I would love to show you my beautiful property. Please select your preferred date and time below. I will be in touch shortly to confirm your appointment.

Schedule a Showing

I would love to show you my beautiful property. Please select your preferred date and time below. I will be in touch shortly to confirm your appointment.

Thank you for your interest in 8308 Belgium Drive, Raleigh, NC 27606. We are reviewing your request and will be in touch shortly!

Mortgage Calculator

Estimate your monthly mortgage payment, including the principal and interest, property taxes, and HOA. Adjust the values to generate a more accurate rate.

All estimates are provided for informational purposes only. Actual amounts may vary.
$0,000 Your Payment 20 15 65
$0,000 Your Payment

Raleigh

Explore

Let’s Get Started

I connect clients with a full family of services—from mortgage and insurance to relocation and property management—ensuring every step of your real estate journey is supported with care and confidence.

Follow Me on Instagram